
Designed, Built & Delivered
Your project, run properly.
You run the business. We build what it needs.
Our role
The Cubit Square acts as your agent for the whole build. We bring in the right people for every trade, run them as one team, and answer to you for the result. You deal with us. We deal with everyone else.
What we build
We construct new buildings and modify or extend existing structures. We design and fit out production facilities, warehouses, offices, showrooms, clinics, studios and retail spaces, from bare shell to the last fitting. We handle the civil and structural work, including the labour and material management for steel, electrical, plumbing, HVAC, ceilings, flooring, joinery and finishes, to deliver everything as one job.
Why build with Cubit Square?
Our structure is agile. We keep a lean team with an extensive vendor network, allowing us to pick the best services suited to your project. No overheads mean lower project costs and quicker delivery. Meet our vendor partners.
Low fixed costs
Most contractors and project managers carry large fixed costs, and their fees have to cover them. We keep ours close to nothing, so what you pay goes into your project.
No exclusive vendors
We aren’t tied to anyone. Whether it’s a food-grade production unit or a car showroom, we pick vendors with the right experience and the best quote for that job. No two projects are the same, so why should the team be?
Vendors who stay to the end
Once a quote is agreed, the vendor is engaged from start to finish. Good work earns them the next project, so they price fairly and see the job through.
Our process: visit to handover.


- Step 01 / 06
Brief
We scope your site, learn the space, and tailor the scope. We agree on budget and timeline in writing.
On site · Set-out: the cleared plot pegged and lime-marked on the column grid - Step 02 / 06
Design
The Cubit Studio turns your ideas into layouts, drawings and 3D visualizations, so every build is consistent and exact.
On site · Foundations and first frames: pedestals cast and the first portal frames standing while a truck crane lifts the next rafter - Step 03 / 06
Tender
Every package is tendered to vendors from our network and negotiated to market-best rates. Each vendor signs a contract with a fixed scope, a timeline and penalties for delay.
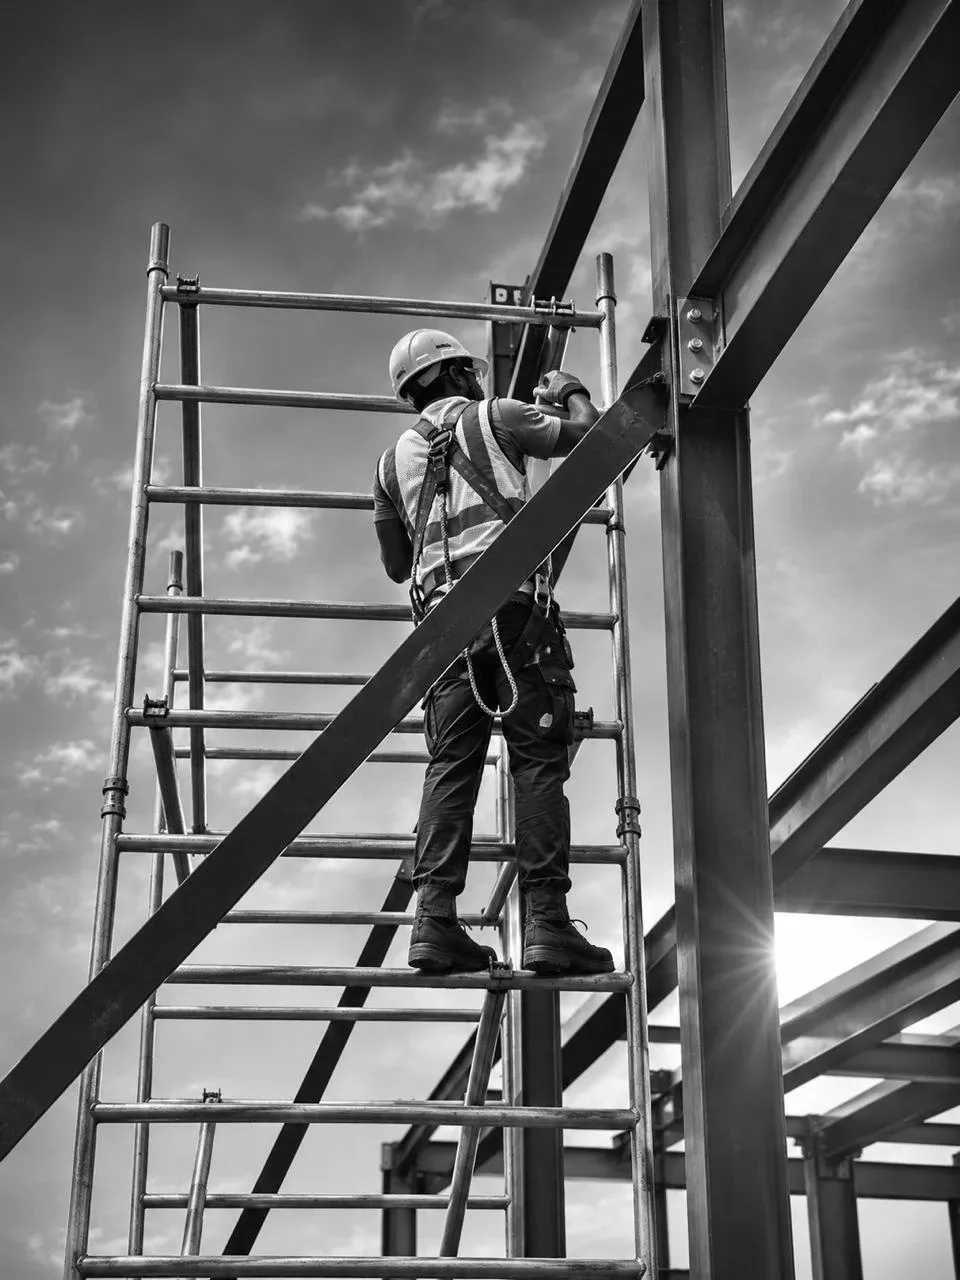
On site · Steel complete: every frame, purlin, girt and brace in place, the door openings framed and the slab poured - Step 04 / 06
Build
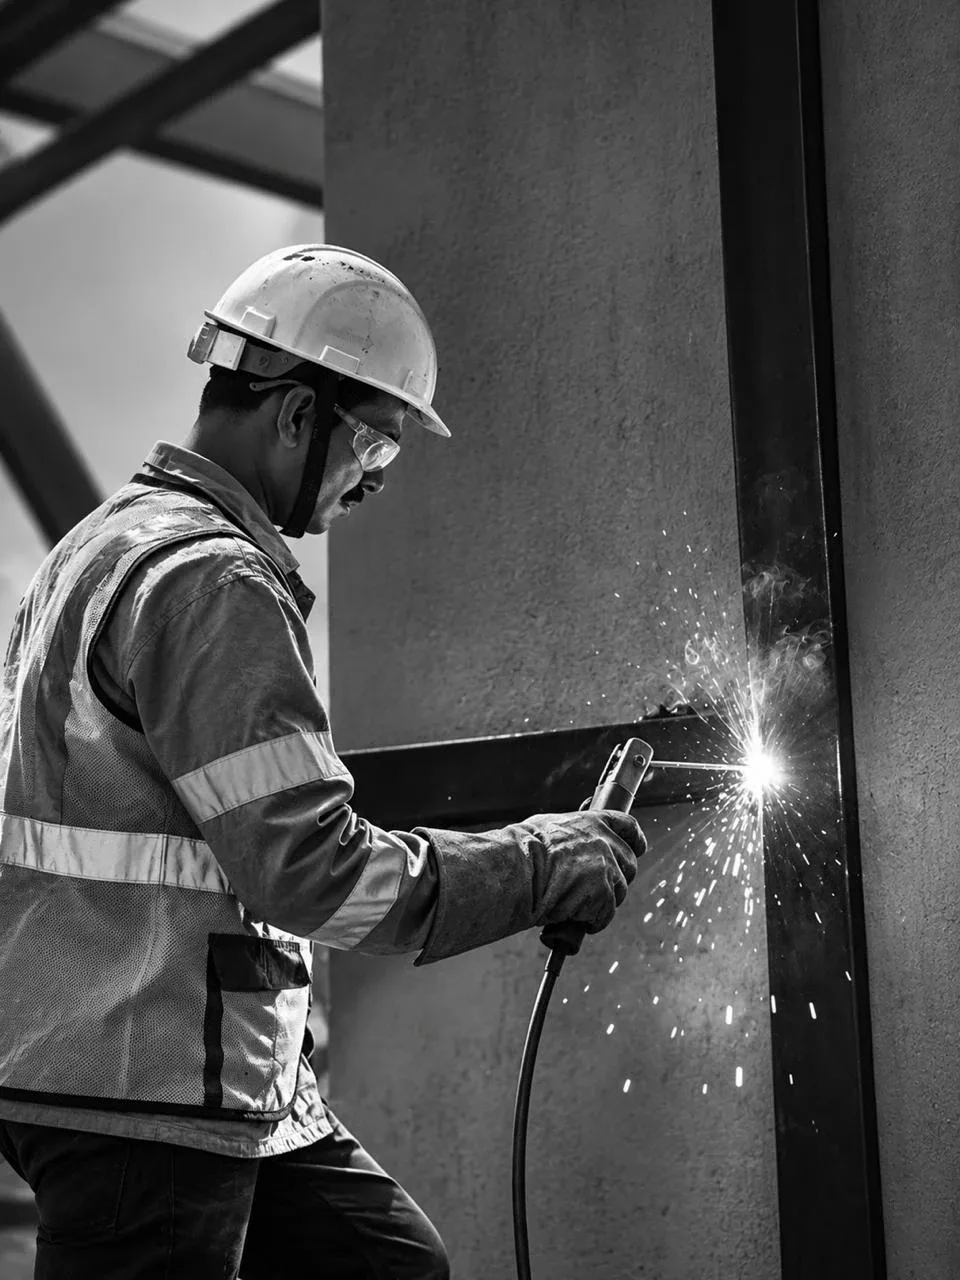
We sequence the trades and make sure each one’s work fits the next. Our own welders and electricians step in wherever speed matters.
On site · Sheeting: roof and wall sheeting going on over the far bays - Step 05 / 06
Check
Every stage is inspected before it is signed off. Part of each vendor’s payment is held until it passes.
On site · Envelope closed: cladding, flashings, gutters and ridge vents done, door openings trimmed and waiting for their shutters - Step 06 / 06
Handover
Snags closed, and a full pack handed to you: as-built drawings, manuals and warranties. Maintenance packs are available to keep everything running.
On site · Handed over: roller shutters fitted in the openings, the apron poured and the lawn planted
You always know where things stand.
Every day
Our custom-built dashboard gives you visibility every day. It includes a project tracker, a repository of photos by stage, a budget and payment tracker, and a store of all approved quotations.
See our dashboard →Every week
Access weekly reports, next week’s plan, schedule and budget all in one place. Also get advance notice on any decisions we need from you so your project never gets delayed.
Every call
One project lead who knows your site will be available whenever you need them. Just one call away.
What you get with us.
- 01
Bespoke attention & expertise.
Before we begin, we research your requirements both legally and practically to ensure alignment with your present and future business needs. Our senior team personally attends to every project.
- 02
Design studio.
The Cubit Studio sits inside the team that builds, so what you approve on screen is what gets built. See The Cubit Studio →
- 03
Small & agile team.
We manage the basics in-house, including a team of welders, electricians and plumbers. We access our vetted vendor network for every other trade.

- 01
Where do you work?
We are based in Bengaluru and work wherever your site is.
- 02
I already have drawings. Can you build from them?
Yes. We can build from your drawings, or The Cubit Studio can develop them further.
- 03
Can work go on while we stay open?
Yes. We phase the work around your working hours, so your business keeps running.
- 04
How do we start?
Send us photos of your site or your drawings on WhatsApp. We reply within two working days to arrange a site visit.